
Adani The Marq – Luxury 3 & 4 BHK Apartments, Sector 102, Gurugram
Experience elevated living with spacious 3 & 4 BHK residences, premium architecture, sophisticated amenities, landscaped surroundings, scenic views, and excellent connectivity at Adani The Marq, Sector 102, Gurugram, designed for refined contemporary living.
5.16 Acres Premium
35,000+ Sq. Ft. Clubhouse
Luxury 3 & 4 BHK Homes
G+46 Floors High-Rise

Elevated Luxury Living
Spacious 3 & 4 BHK Residences
Sector 102A Location
Prime Dwarka Expressway Connectivity
The Marq’s M Club
35,000+ Sq. Ft. Lifestyle Destination
Iconic High-Rise Design
Premium Architecture & Sophisticated Living
Adani The Marq
Where Luxury Meets Every Detail
Experience elevated living at Adani The Marq with thoughtfully designed residences, premium architecture, expansive green spaces, sophisticated amenities, scenic surroundings, enhanced privacy, and seamless connectivity, creating a refined contemporary lifestyle in Sector 102A, Gurugram.
- Iconic High-Rise Living — Experience sophisticated 3 & 4 BHK residences with expansive views, premium architecture, and thoughtfully planned modern living spaces.
- Premium M Club — Enjoy a grand lifestyle destination featuring fitness, recreation, wellness, entertainment, dining, and exclusive social spaces for residents.
- Elegant Residential Planning — Thoughtfully designed residences offer spacious layouts, refined interiors, enhanced privacy, natural light, and comfortable contemporary family living.
- Grand Double-Height Lobby — A sophisticated entrance experience designed with generous proportions, elegant architecture, and a premium arrival environment for residents and guests.
- Infinity Swimming Pool — Relax beside the stunning infinity pool designed for refreshing leisure and elevated everyday experiences.
- Premium Indoor Recreation — Enjoy mini theatre, indoor games, library, and other thoughtfully planned spaces for entertainment and leisure.
- Scenic Green Surroundings — Enjoy landscaped spaces and scenic surroundings creating a refreshing residential environment with openness, tranquility, and elevated everyday living experiences.
- Luxury Wellness Spaces — Discover spa, yoga, meditation, and fitness facilities created for relaxation, wellness, and balanced contemporary living.
Adani The Marq
Project Highlights
Discover Adani The Marq’s defining highlights, including iconic high-rise architecture, spacious residences, a grand M Club, landscaped surroundings, double-height entrance lobby, dedicated parking, premium design, and strategic connectivity along Dwarka Expressway.
Iconic High-Rise Architecture
Striking towers designed for elevated urban living.
35,000+ Sq. Ft. M Club
Premium lifestyle destination for leisure, wellness, and recreation.
Double-Height Grand Lobby
Sophisticated entrance experience creating a premium arrival.
Scenic Surrounding Views
Expansive views enhancing openness and everyday residential comfort.
Premium Lifestyle Amenities
Curated facilities designed for modern family living.
Dedicated Basement Parking
Convenient parking designed for enhanced accessibility and comfort.
Strategic Sector 102A Location
Excellent connectivity to major Delhi-NCR destinations.
Spacious Luxury Residences
Thoughtfully planned homes offering generous contemporary living spaces.
About Adani The Marq –
Adani The Marq is a premium residential development by Adani Realty, located in Sector 102 & 102A, Dwarka Expressway, Gurugram. Spread across approximately 5.16 acres, the project offers thoughtfully designed 3 & 4 BHK plush residences with spacious layouts and premium contemporary living spaces.
The project features iconic high-rise towers, a grand double-height entrance lobby, dedicated basement parking, landscaped surroundings, and the exclusive M Club lifestyle destination. Residents can enjoy an infinity swimming pool, squash and badminton courts, gymnasium, mini theatre, spa, café, indoor recreation, and wellness-focused facilities.
Strategically positioned at the junction of 60-metre and 75-metre sector roads, Adani The Marq offers convenient connectivity to Dwarka Expressway and key destinations across Gurugram and Delhi-NCR.
The Marq combines luxury, comfort, and convenience within a sophisticated environment. With premium architecture, landscaped spaces, wellness facilities, and refined amenities, it provides a contemporary living experience.

Adani The Marq
Price And Configurations
Explore Adani The Marq’s thoughtfully planned 3 and 4 BHK residences, including spacious 3 BHK and 3 BHK with Study options, premium layouts, multiple sizes, and pricing designed for elevated contemporary living with comfort, privacy, and modern lifestyle needs.
Adani The Marq
Premium Amenities
Experience a thoughtfully curated lifestyle at Adani The Marq with an infinity pool, M Club, gymnasium, squash and badminton courts, mini theatre, spa, café, indoor recreation, and wellness-focused facilities for elevated everyday family living.
Swimming Pool
Grand M Club
Squash Court
Badminton Court
Tennis Court
Spa & Sauna
Medical Room
Mini Theatre
Business Centre
Premium Library
Restaurant & Café
Indoor Games Zone
Senior Citizen Space
Yoga & Meditation Room
Equipped Gymnasium
Landscaped Gardens
Jogging Track
24/7 Security
Multipurpose Court
Kids’ Play Area
3-Level Basement Parking
2 Car Parks Per Unit
Rainwater Harvesting
Wheelchair Accessible
Vastu Compliant
CCTV
Adani The Marq
Adani The Marq Realty Master Plan
Explore the Adani The Marq master plan showcasing strategically positioned residential towers, landscaped open spaces, M Club, internal circulation, dedicated parking, recreational zones, and thoughtfully planned areas designed for privacy, accessibility, and comfort.

Adani The Marq
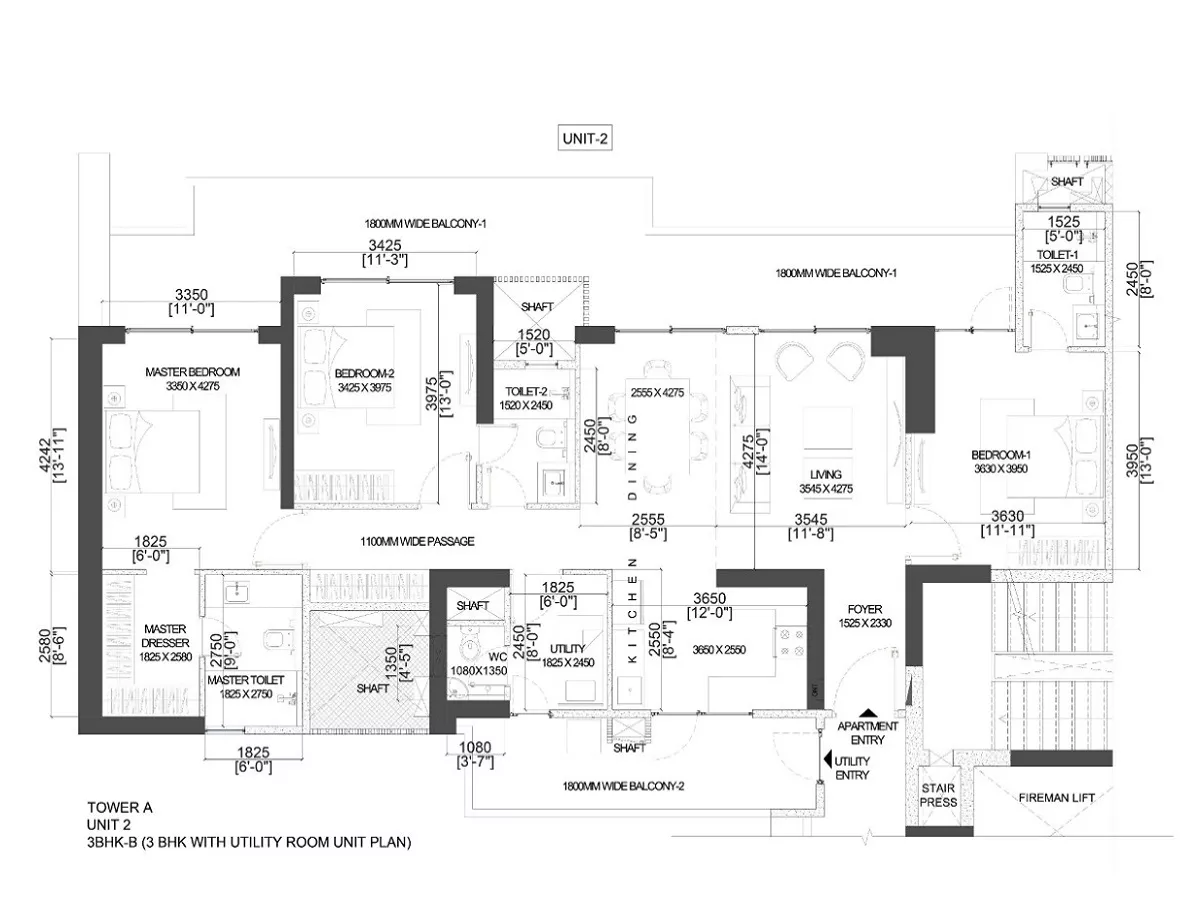
Thoughtfully Designed Floor Plans
Explore thoughtfully designed Adani The Marq floor plans featuring spacious 3 BHK, 3 BHK with Study, and 4 BHK layouts, practical room configurations, generous living spaces, and contemporary planning for comfortable family living.

Adani The Marq
Explore Project Gallery
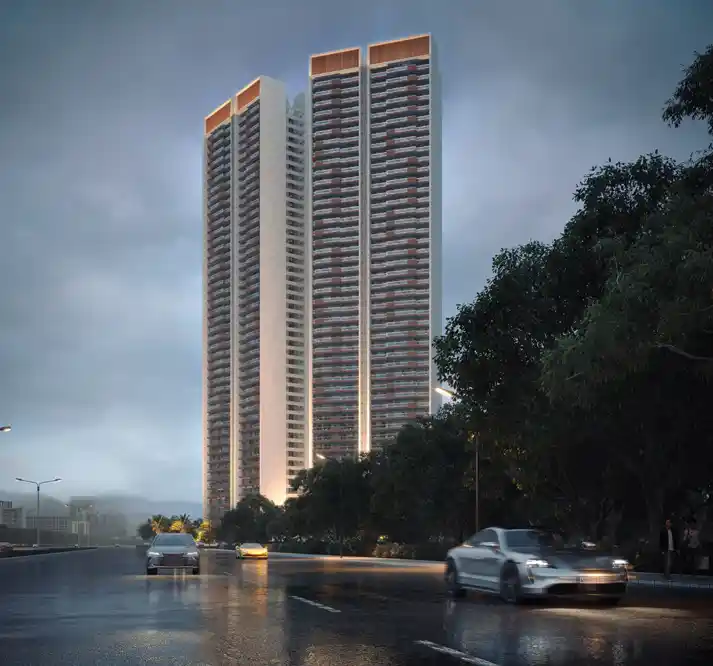
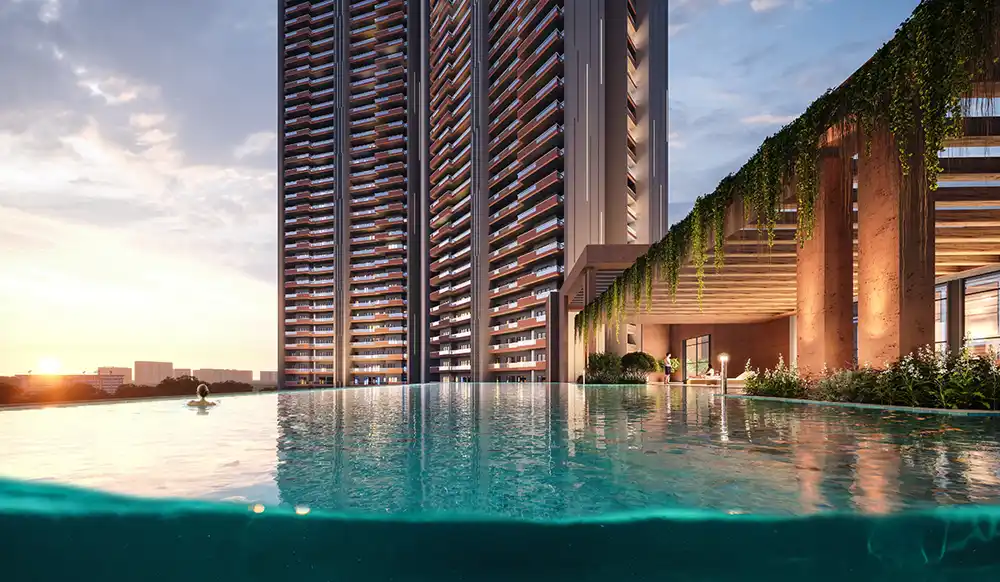
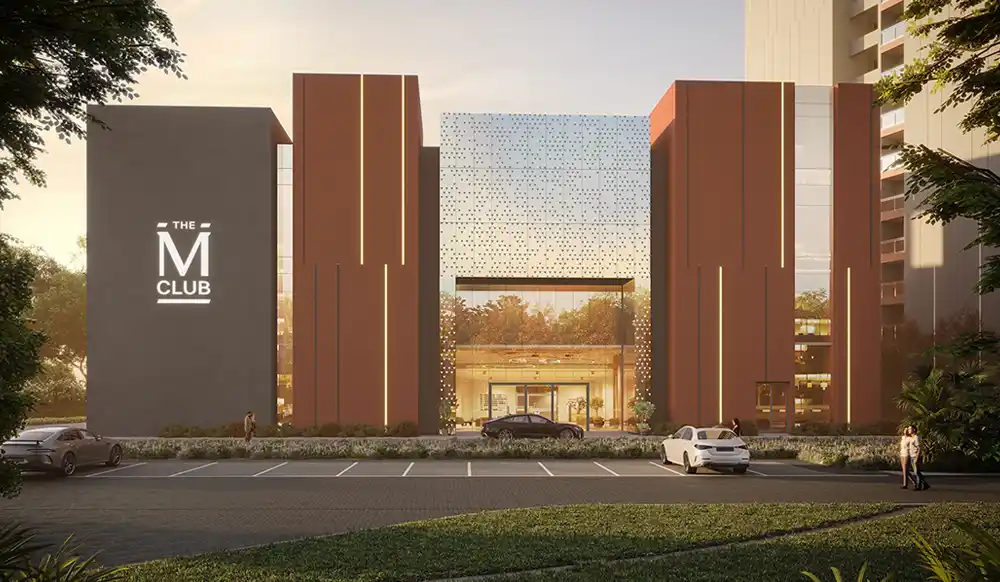
Explore the Adani The Marq gallery showcasing elegant architecture, premium residences, landscaped surroundings, sophisticated amenities, clubhouse spaces, infinity pool, entrance lobby, and lifestyle environments reflecting the project’s contemporary luxury and design vision.


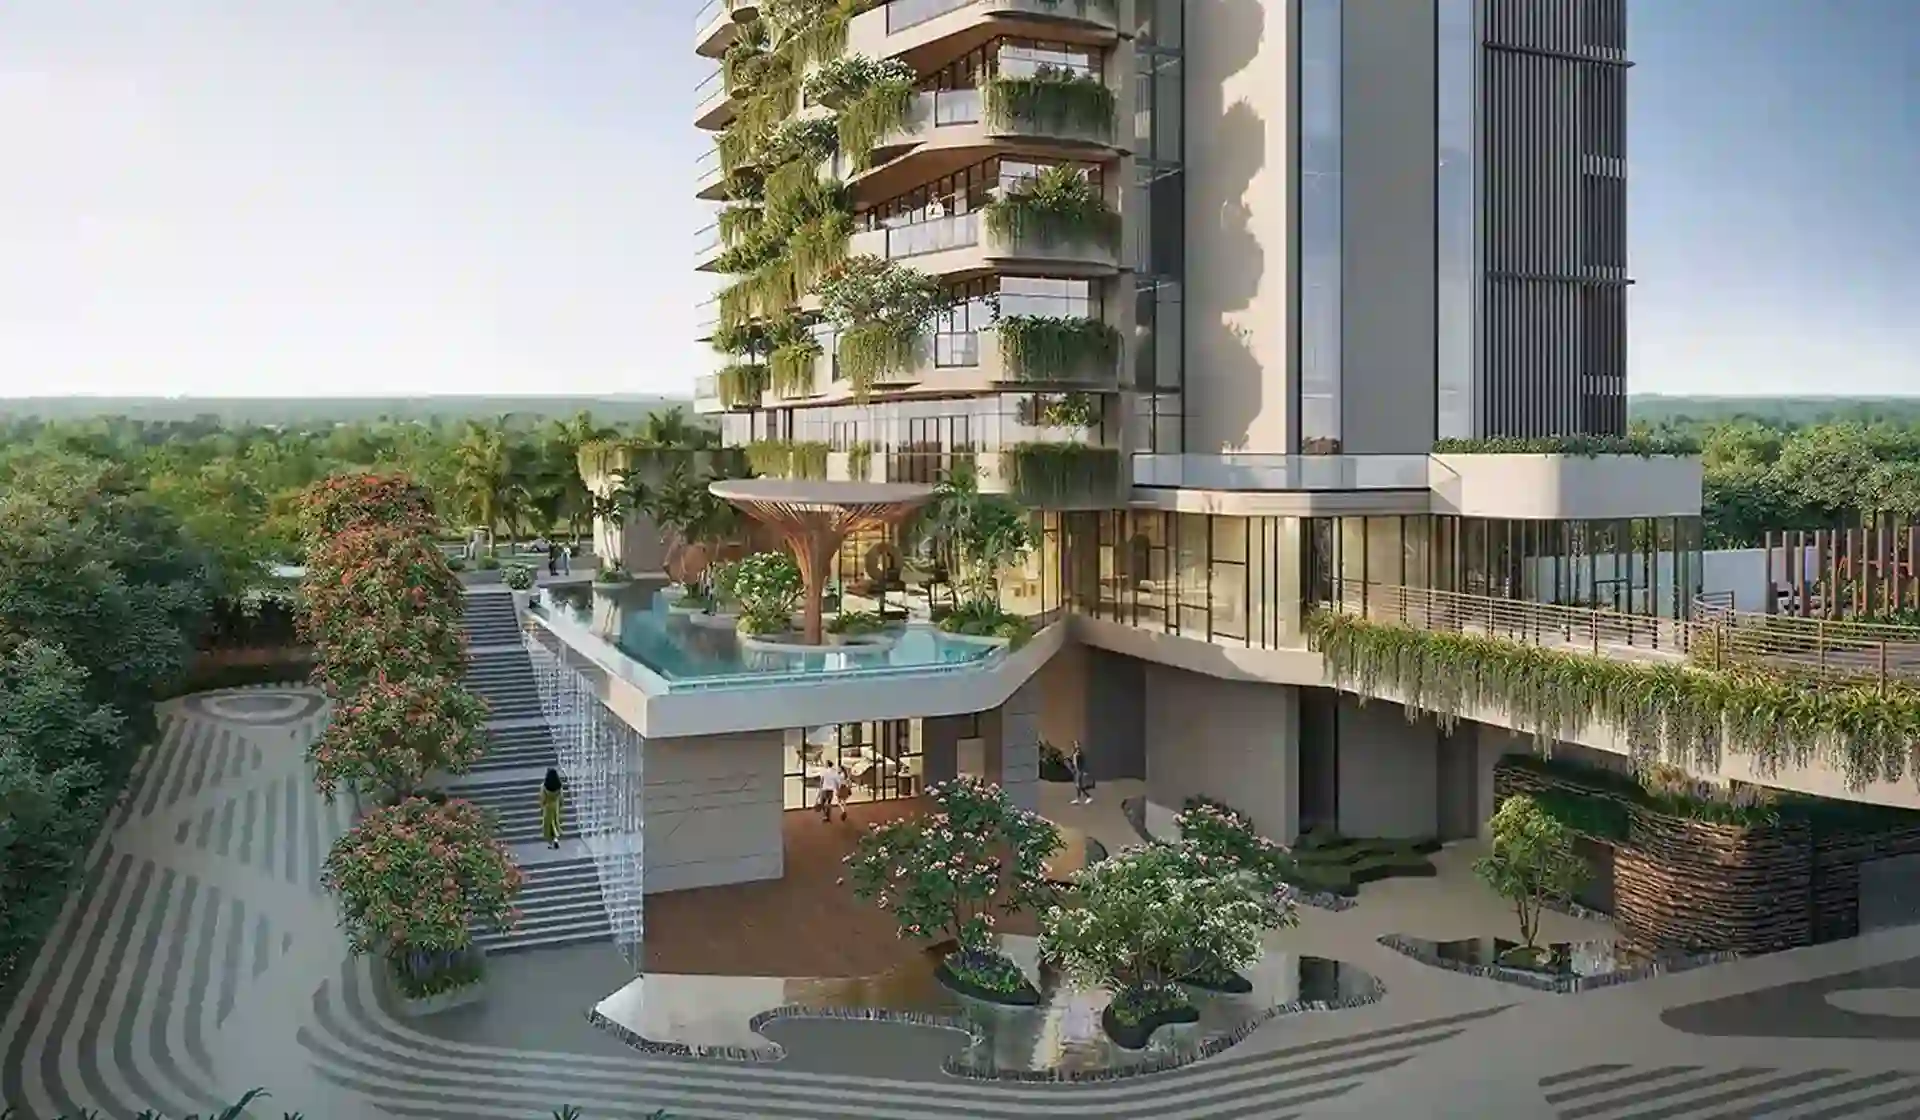
Adani The Marq
Location & Connectivity
Adani The Marq enjoys a strategic Sector 102A location with convenient access to Dwarka Expressway, Delhi, IGI Airport, NH-48, Global City, Cyber City, metro corridors, business hubs, schools, hospitals, and other key destinations across Delhi-NCR.
Dwarka Expressway
2 Min
DPS Sector 102
6 Min
Speciality Hospital
8 Min
Conscient One Mall
14 Min
Adani The Marq
Prime Location Advantage
Discover the location advantages of Adani The Marq with excellent connectivity to Dwarka Expressway, IGI Airport, Global City, Diplomatic Enclave, Yashobhoomi, Gurugram Railway Station, Cyber City, schools, hospitals, shopping destinations, and commercial hubs.
Dwarka Expressway
2 Min
DPS Sector 102
6 Min
Speciality Hospital
8 Min
Conscient One Mall
14 Min
Udyog Vihar
18 Min
IGI Airport
18 Min
Gurugram Railway Station
20 Min
Dwarka Sector 21 Metro
12 Min
DLF Cyber City
22 Min
Adani The Marq
Watch Project Video
Watch the Adani The Marq project video to explore its architectural vision, premium residences, M Club, landscaped surroundings, infinity pool, lifestyle amenities, entrance experience, connectivity, and overall residential environment in Sector 102A, Gurugram.
Adani The Marq
Our Detailed Project Assessment
Our detailed assessment reviews Adani The Marq across location, residential planning, apartment layouts, amenities, clubhouse experience, architecture, connectivity, green spaces, and overall end-user considerations based on available project information. I prefer this response
|
Factor
|
My View
|
Rating
|
|---|---|---|
|
Location – Sector 102A
|
Strategic Dwarka Expressway location with convenient access to major Gurugram and Delhi-NCR destinations.
|
⭐⭐⭐⭐⭐
|
|
Residential Planning
|
Thoughtfully planned luxury residences with spacious layouts and premium living spaces.
|
⭐⭐⭐⭐½
|
|
Apartment Layouts
|
Spacious 3 & 4 BHK configurations designed for comfortable contemporary living.
|
⭐⭐⭐⭐⭐
|
|
Architecture & Design
|
High-rise architectural planning with premium design and a grand arrival experience.
|
⭐⭐⭐⭐½
|
|
M Club & Amenities
|
Extensive lifestyle facilities covering fitness, wellness, recreation, entertainment, and social spaces.
|
⭐⭐⭐⭐⭐
|
|
Green Spaces
|
Landscaped surroundings and thoughtfully planned open areas enhance the residential environment.
|
⭐⭐⭐⭐½
|
|
Parking & Accessibility
|
Dedicated basement parking and separate access planning support convenience for residents and visitors.
|
⭐⭐⭐⭐⭐
|
|
Lifestyle Appeal
|
Premium residences, clubhouse facilities, wellness spaces, and recreation create an elevated living environment.
|
⭐⭐⭐⭐⭐
|
|
Connectivity
|
Strong access to Dwarka Expressway, IGI Airport, Cyber City, metro corridors, and business hubs.
|
⭐⭐⭐⭐⭐
|
|
Project Planning
|
Strategically positioned towers, clubhouse facilities, internal circulation, and landscaped spaces support organized planning.
|
⭐⭐⭐⭐½
|
|
Overall End-User Appeal
|
Combines premium residences, lifestyle amenities, connectivity, and contemporary planning for modern family living.
|
⭐⭐⭐⭐⭐
|
Adani The Marq
Check Before Buying
Before purchasing at Adani The Marq, carefully verify current pricing, carpet area, floor plans, RERA details, payment terms, additional charges, specifications, possession timeline, approvals, agreements, parking provisions, and all relevant project documents thoroughly.
Verify Current Pricing — Confirm latest unit-wise pricing, floor-rise charges, PLC, taxes, and applicable additional costs before booking.
Check Carpet Area — Match advertised apartment size with official RERA carpet area, approved floor plans, and documented specifications.
Review Floor & View — Check tower, floor level, orientation, balcony direction, views, privacy, and apartment positioning before selection.
Verify RERA Details — Confirm project registration, approvals, promoter details, and latest project information through Haryana RERA records.
Understand Payment Terms — Review booking amount, payment schedule, construction milestones, possession payment, deadlines, and applicable conditions carefully.
Check Additional Charges — Clarify GST, maintenance, parking, registration, stamp duty, IFMS, possession charges, and other applicable costs.
Review Specifications — Verify flooring, kitchen, bathrooms, fixtures, fittings, air-conditioning, finishes, and all promised specifications before agreement.
Verify Project Documents — Review agreements, approvals, payment documents, parking provisions, possession terms, and relevant legal paperwork before signing.
Adani The Marq
Frequently Asked Question
Find answers to frequently asked questions about Adani The Marq, including its location, configurations, apartment sizes, pricing, amenities, clubhouse, connectivity, floor plans, RERA details, possession timeline, and important buyer considerations.
Where is Adani The Marq located?
Adani The Marq is located in Sector 102 & 102A, Dwarka Expressway, Gurugram, Haryana.
What configurations are available at Adani The Marq?
The project offers spacious 3 BHK and 4 BHK residences, with supplied sources also mentioning a 3 BHK with Study option.
What are the available apartment sizes?
Available sizes mentioned across the supplied sources include approximately 2,350 sq. ft., 2,500 sq. ft. for 3 BHK + Study, and 3,250 sq. ft. for 4 BHK.
What is the starting price of Adani The Marq?
The official Adani Realty source lists the starting price at ₹4.25 Cr*. Buyers should confirm the latest cost sheet before booking.
How large is the Adani The Marq project?
The official Adani Realty source lists the project area as approximately 5.16 acres.
How many floors does Adani The Marq have?
The supplied sources describe the development as high-rise towers reaching approximately G+46 floors.
What is the expected possession date?
The official Adani Realty source lists the possession date as 31 December 2031.
What should buyers verify before booking?
Buyers should verify the latest price, carpet area, floor plan, RERA details, payment schedule, additional charges, specifications, possession timeline, approvals, agreements, and other project documents.
What are the key highlights of Adani The Marq?
Highlights include a 35,000 sq. ft. clubhouse, double-height entrance lobby, dedicated parking, landscaped surroundings, premium residences, and strategic Dwarka Expressway connectivity.
What amenities are available at Adani The Marq?
Amenities include an infinity swimming pool, clubhouse, gymnasium, squash, badminton, mini theatre, spa, café, library, indoor games, yoga, and meditation spaces.
What is the size of the clubhouse?
Supplied sources mention a 35,000 sq. ft. luxury clubhouse, while the official source describes the M Club as a G+2 lifestyle destination.
Who designed Adani The Marq?
The supplied project material identifies Morphogenesis as the architectural design partner and Oracles for landscape design.
What makes the residences special?
The project emphasizes spacious residences, premium planning, elevated views, contemporary design, landscaped surroundings, and a high-rise residential environment.
Is Adani The Marq close to Dwarka Expressway?
Yes. The project is positioned along the Dwarka Expressway corridor, offering convenient access to major Delhi-NCR destinations.
What is the RERA number of Adani The Marq?
The RERA number listed by the official Adani Realty source is RC/REP/HARERA/GGM/1042/774/2026/14.
Adani The Marq
Contact Our Sales Expert
Get in touch with our experienced sales consultant for detailed project information, pricing, floor plans, site visits, payment plans, exclusive offers, personalized guidance, expert support, and assistance.

Kapil Dhawan
+91 99996-28400